Three designs, made for real families.
Every KĒĒP unit is a permitted, permanent home — designed for the way Southern California families actually live.
Renders and floor plans.
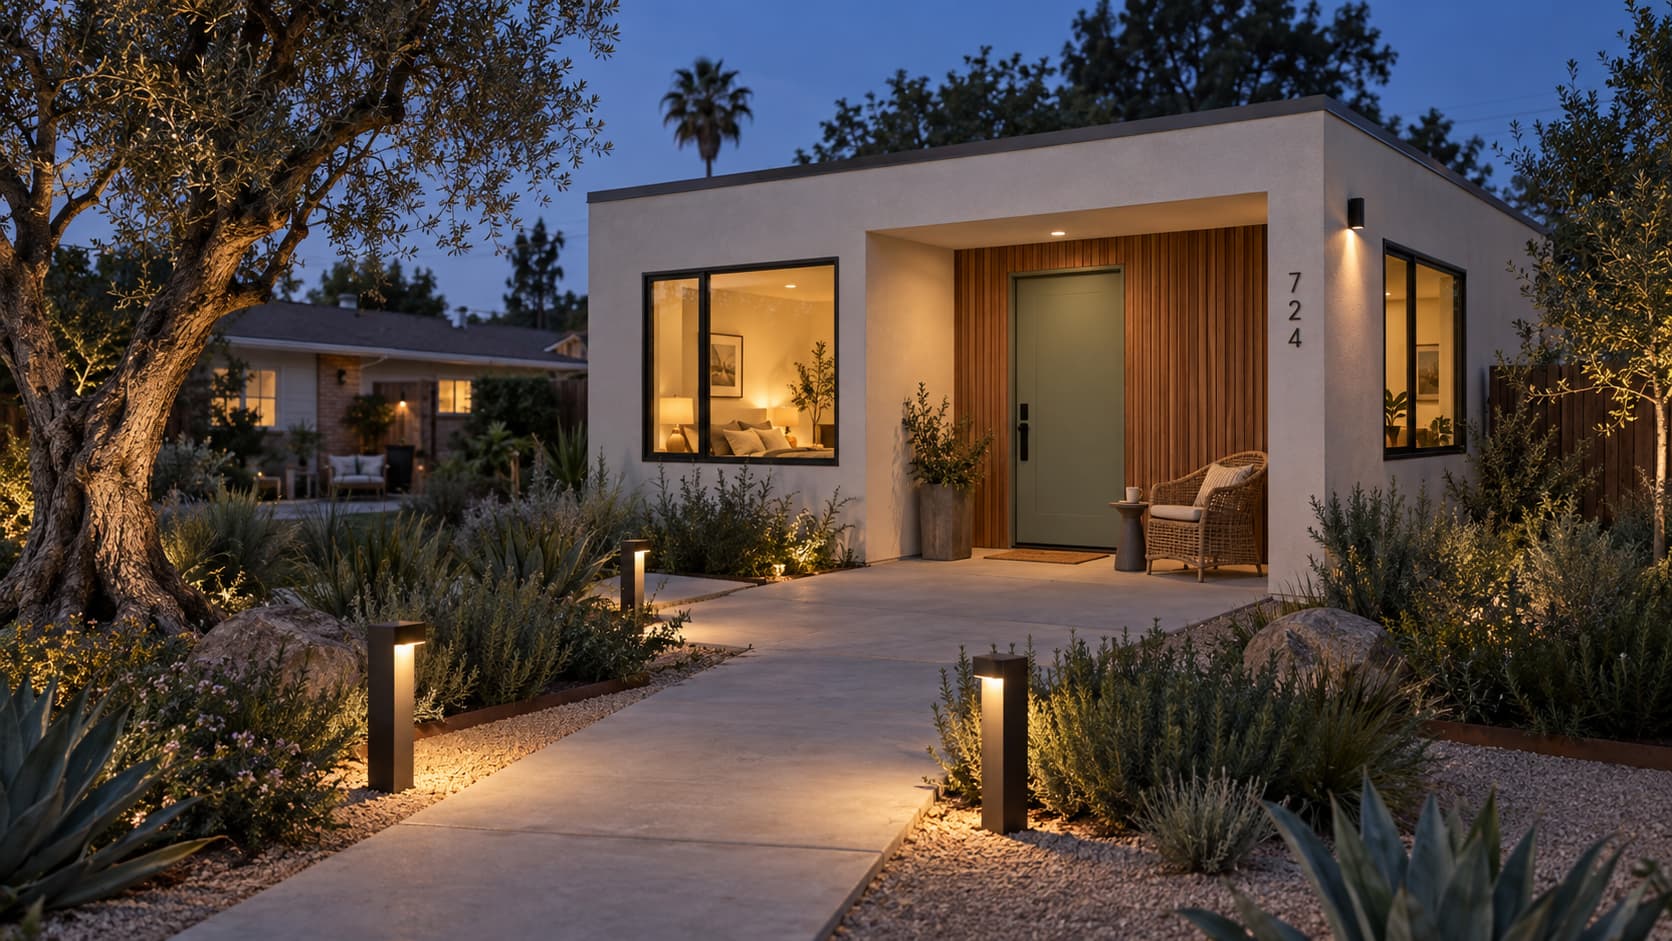
Studio / 1BR
Companion
$190,000from · 400–550 sf · 7–9 months
- ✦All-in — design, permits, materials, build
- ✦Zero-step entry option for aging-in-place
- ✦Full kitchen and private entrance
- ✦Single-story, wheelchair-ready layout
Renders and floor plans are design concepts; finishes and siting vary by project.
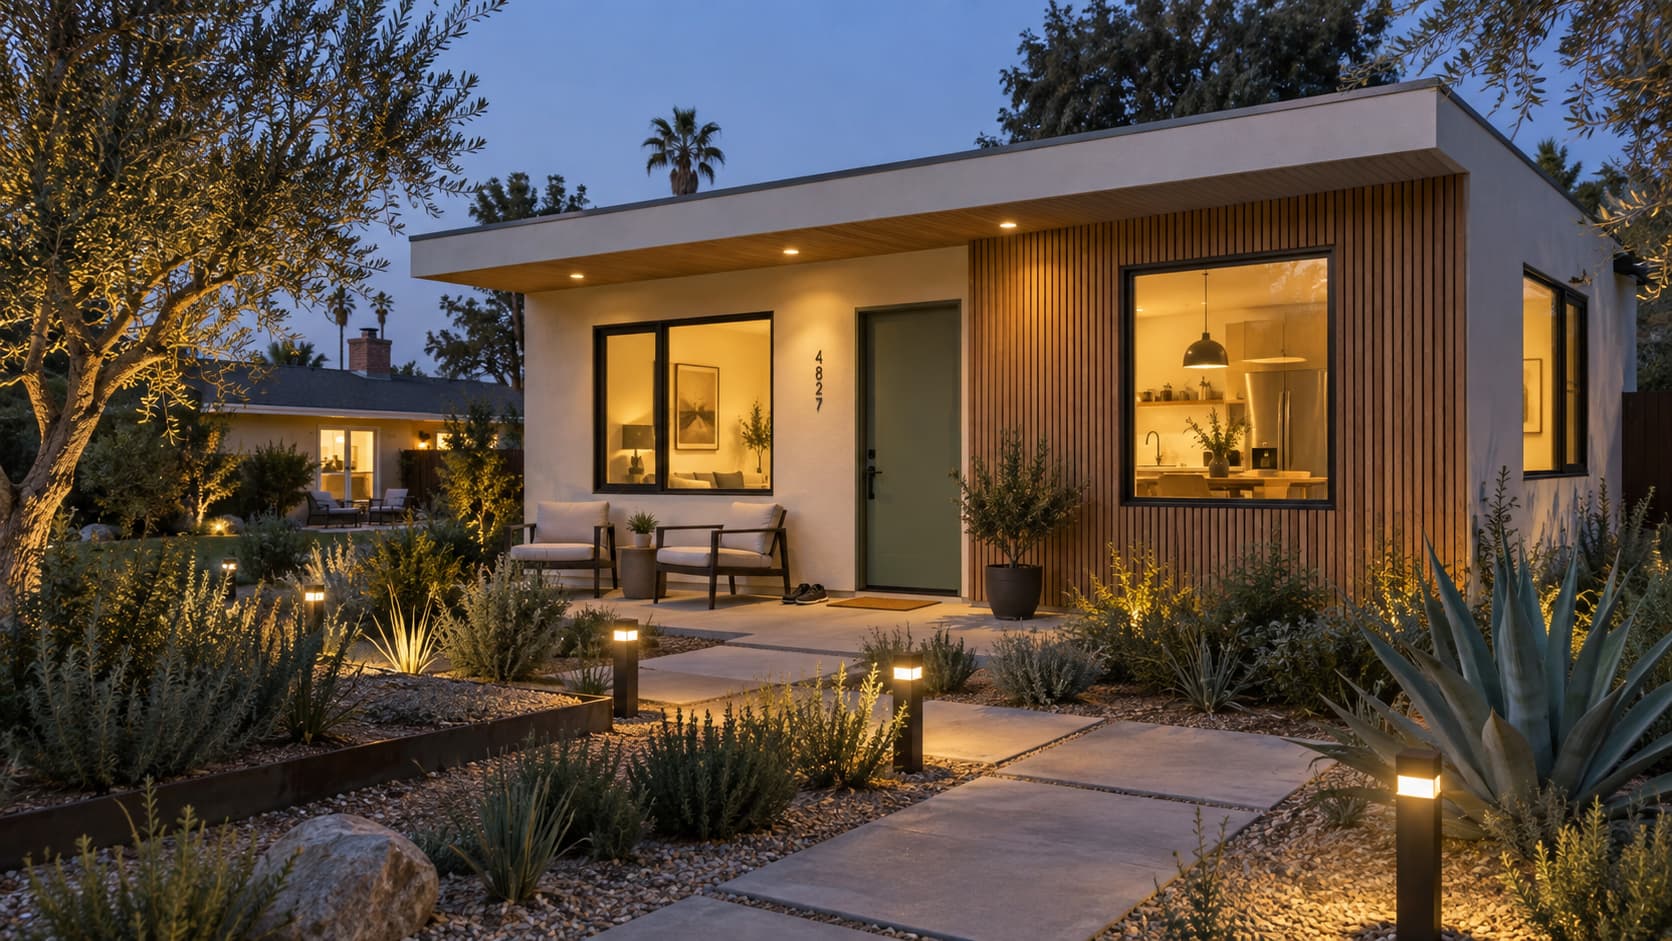
1BR / 2BR
Starter
$260,000from · 550–750 sf · 8–10 months
- ✦All-in — design, permits, materials, build
- ✦One- or two-bathroom option
- ✦Full kitchen, private entrance, own laundry
- ✦Most popular unit for adult children and rentals
Renders and floor plans are design concepts; finishes and siting vary by project.
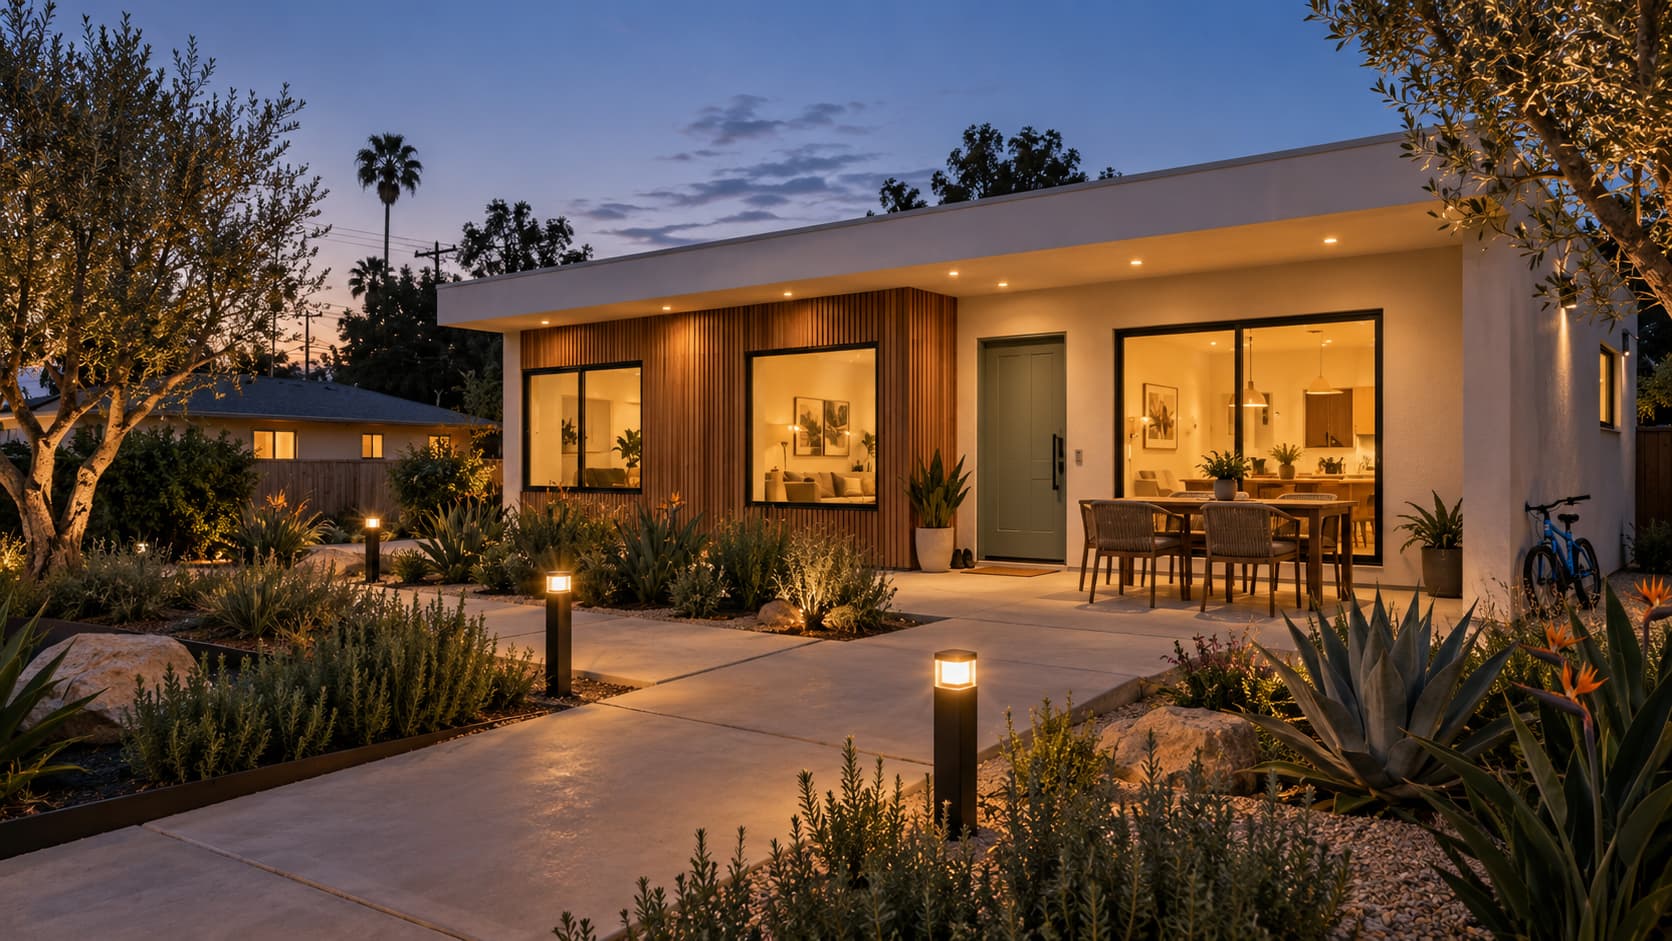
2BR+
Homestead
$350,000from · 750–950 sf · 10–14 months
- ✦All-in — design, permits, materials, build
- ✦Two bedrooms, two baths
- ✦Custom finishes available
- ✦Room for a full family or long-term tenant
Renders and floor plans are design concepts; finishes and siting vary by project.
The same backyard, eight months apart.
Illustrative concept of a typical KĒĒP build — not a photograph of a completed project.
What your build will look like.
Week 1 · Property Check
Property assessment in 48 hours
We pull zoning, setback, and utility data for your lot and deliver a written Property Check report — what's possible, and a preliminary price range — two days after your first call.
Week 6 · Design & Permits
Design sign-off, permit package to the city
After two design reviews with you, we lock the final layout and send the full permit package to the city. Weekly updates start every Friday.
Week 14 · Procurement
All materials purchased before ground breaks
With permits in hand, KĒĒP purchases every material for your project up front — framing, windows, fixtures, finishes. From this point your materials cost is locked and cannot change.
Week 20 · Build
Framing goes up, photos every Friday
KĒĒP's contractor network frames your unit using KĒĒP-sourced materials. You receive a photo and written update every Friday throughout.
Week 32 · Build
Walkthrough and punch list before final payment
Before the final invoice, KĒĒP walks the finished unit with you. Every punch-list item is completed before payment — standard policy on every KĒĒP project.
Twenty cities across Southern California.
Don't see your city?
These are the cities we cover in depth, but we build across Southern California. Tell us your address and we'll confirm what's possible in your free 48-Hour Property Check.